
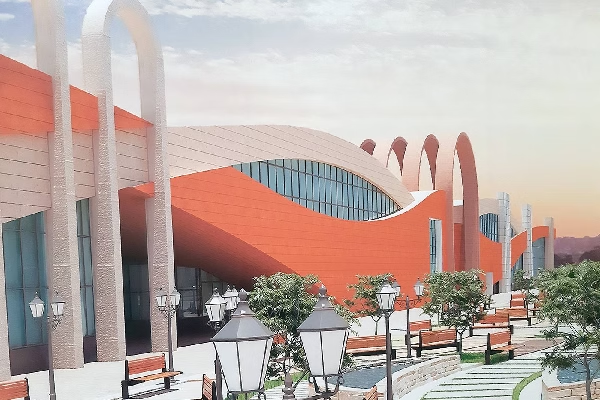
The “Moinmal Pakdasht” project, with an area of 90,000 square meters, is one of the leading projects in the field of commercial centers. This complex, with a length of 300 meters and 3 floors, has been designed and implemented using modern construction technologies, which has made it one of the most modern commercial spaces in the region.
Key project specifications:
- Infrastructure: 90,000 square meters
- Structure length: 300 meters
- Number of floors: 3 floors
- Technical feature: Using modern construction methods and technologies
Our role in the project:
Providing the facility infrastructure for a complex of this length and dimensions requires high precision and quality. In this project, we were responsible for providing facility supports and HVAC ducts. The use of equipment supplied by us has contributed significantly to the sustainability of the ventilation systems and optimal management of the facility space of this commercial center.

