
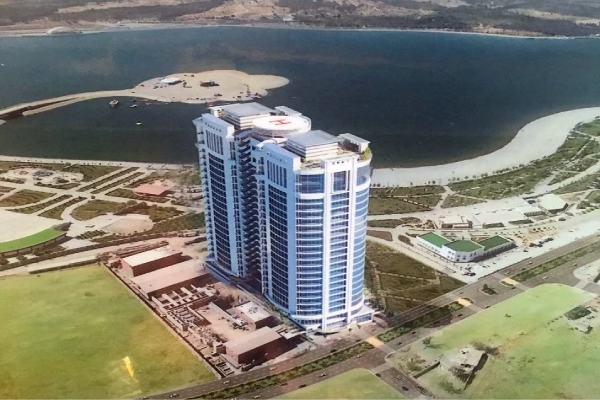
The “Bahram Chitgar” project is one of the major and prominent construction projects in Tehran’s Chitgar district. With a total floor area of 65,000 square meters and designed as two separate blocks, this complex is considered a notable example of engineering in the country due to the extensive volume of its modern and complex technical systems.
Project Technical Specifications:
- Total Floor Area: 65,000 square meters
- Number of Blocks: 2 blocks
- Basement Levels: 9 levels (parking and utilities)
- Above-ground Levels: 22 levels
- Systems: Sophisticated, modern mechanical and electrical systems
Scope of our cooperation:
As the supplier for this project, we were responsible for providing the facility’s infrastructure equipment:
Supply of profile components: For use in MEP support framing structures.
Supply of MEP supports: Implementation of a safe and standard network for maintaining mechanical and electrical systems.
Implementation Value:
Given the complexity of the MEP systems across 22 above-ground levels and 9 basement levels, the use of high-quality supports and components was crucial for organizing and stabilizing the system routes. This was successfully implemented in the Bahram Chitgar project.

